Daily use and accessibility · As your scope requires
Remodeling professional
Remodeler
Coordinate demolition, enclosure details, finishes and trade sequencing.


SJBA Project Connections / Your Home
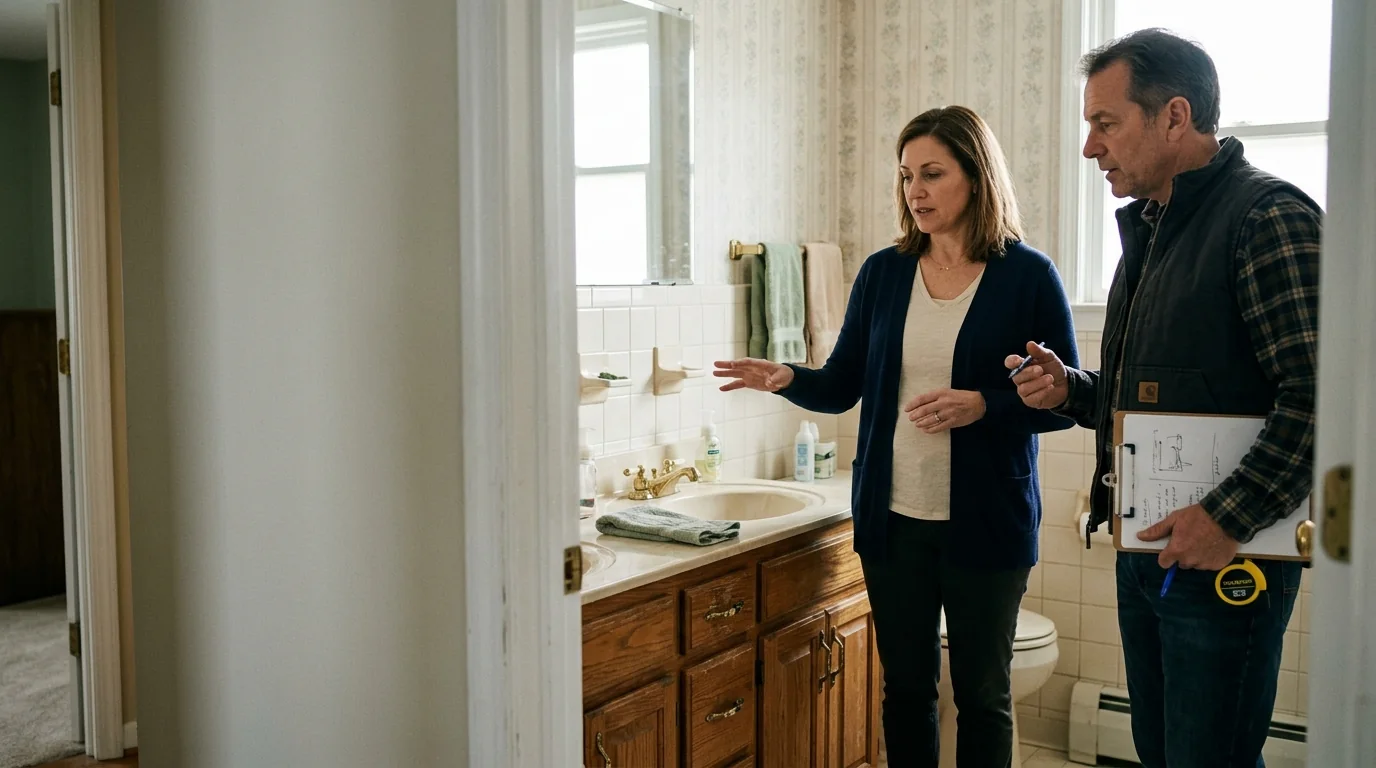
A bathroom renovation combines water, electrical work, ventilation and everyday routines in a small space. The attractive finishes are the last part of a successful plan. Decide how the room needs to function, how the household will manage without it, and who owns each concealed detail before demolition.
Shape your project
Choose the part of the project you need to resolve. See the relevant questions and professional connections before exploring the complete guide.
Your next step
List the problems to solve: awkward movement, poor storage, insufficient lighting, difficult bathing access or worn finishes. Identify which changes are essential and which are preferences. If this is the only bathroom, discuss usable alternatives and realistic downtime with the contractor before scheduling. For individual mobility or care needs, involve an appropriate accessibility or clinical specialist; a general renovation conversation cannot establish a person’s safe transfer needs.
Read this part of the guideConfirm scope, qualifications, fees and availability directly.
Daily use and accessibility · As your scope requires
Remodeler
Coordinate demolition, enclosure details, finishes and trade sequencing.
Daily use and accessibility · As your scope requires
Arrange this expertise independently when your scope requires it. Confirm relevant qualifications and experience before engaging a provider.
This expertise may be important for your project. This role is not an official SJBA category; consider arranging this service independently.
Your next step
Have the remodeling team and plumber assess the proposed fixture locations before ordering. Moving fixtures can affect work beyond the visible room. Confirm dimensions, access, door movement and compatibility among products. Ask which selections must be final before rough work begins. Provide actual product specifications rather than inspiration photographs alone. Keep a record of approved models so a substitution does not silently change installation requirements or clearances.
Read this part of the guideConfirm scope, qualifications, fees and availability directly.
Layout, fixtures and concealed work · As your scope requires
Remodeler
Coordinate demolition, enclosure details, finishes and trade sequencing.
Layout, fixtures and concealed work · As your scope requires
Arrange this expertise independently when your scope requires it. Confirm relevant qualifications and experience before engaging a provider.
This expertise may be important for your project. This role is not an official SJBA category; consider arranging this service independently.
Layout, fixtures and concealed work · As your scope requires
Heating and Air Conditioning
Coordinate bathroom exhaust and associated mechanical considerations.

Runnemede Plumbing, Heating, Cooling & Electric
Chris
View Profile of Runnemede Plumbing, Heating, Cooling & ElectricYour next step
Agree on the handoff between plumber, electrician, ventilation provider and remodeler. Ask which items must be inspected or checked before walls, floors and ceilings are closed. Keep change approvals in one place and avoid giving conflicting instructions to separate trades. Check delivery timing for fixtures that must be installed early. Do not let an available tile appointment force closure of work that is not ready.
Read this part of the guideConfirm scope, qualifications, fees and availability directly.
Installation and finishing handoffs · As your scope requires
Remodeler
Coordinate demolition, enclosure details, finishes and trade sequencing.
Installation and finishing handoffs · As your scope requires
Electrician
Plan lighting, receptacles and equipment connections for the selected layout.

Installation and finishing handoffs · As your scope requires
Painting Services
Complete suitable finish work after the underlying conditions are ready.

Installation and finishing handoffs · As your scope requires
Dumpster Rental & Waste Removal Services
Coordinate demolition debris handling and access.

Installation and finishing handoffs · As your scope requires
Arrange this expertise independently when your scope requires it. Confirm relevant qualifications and experience before engaging a provider.
This expertise may be important for your project. This role is not an official SJBA category; consider arranging this service independently.
Not every project needs every role. Current member availability is resolved live; unrepresented specialties are identified below.
Stage 01–05 · As your scope requires
Remodeler
Coordinate demolition, enclosure details, finishes and trade sequencing.
Stage 01–05 · As your scope requires
Electrician
Plan lighting, receptacles and equipment connections for the selected layout.
Stage 01–05 · As your scope requires
Heating and Air Conditioning
Coordinate bathroom exhaust and associated mechanical considerations.
Runnemede Plumbing, Heating, Cooling & Electric
Chris
View Profile of Runnemede Plumbing, Heating, Cooling & ElectricStage 01–05 · As your scope requires
Painting Services
Complete suitable finish work after the underlying conditions are ready.
Stage 01–05 · As your scope requires
Dumpster Rental & Waste Removal Services
Coordinate demolition debris handling and access.
Stage 01–05 · As your scope requires
Arrange this expertise independently when your scope requires it. Confirm relevant qualifications and experience before engaging a provider.
This expertise may be important for your project. This role is not an official SJBA category; consider arranging this service independently.
Stage 01–05 · As your scope requires
Arrange this expertise independently when your scope requires it. Confirm relevant qualifications and experience before engaging a provider.
This expertise may be important for your project. This role is not an official SJBA category; consider arranging this service independently.
A bathroom renovation combines water, electrical work, ventilation and everyday routines in a small space. The attractive finishes are the last part of a successful plan. Decide how the room needs to function, how the household will manage without it, and who owns each concealed detail before demolition.
List the problems to solve: awkward movement, poor storage, insufficient lighting, difficult bathing access or worn finishes. Identify which changes are essential and which are preferences. If this is the only bathroom, discuss usable alternatives and realistic downtime with the contractor before scheduling. For individual mobility or care needs, involve an appropriate accessibility or clinical specialist; a general renovation conversation cannot establish a person’s safe transfer needs.
Have the remodeling team and plumber assess the proposed fixture locations before ordering. Moving fixtures can affect work beyond the visible room. Confirm dimensions, access, door movement and compatibility among products. Ask which selections must be final before rough work begins. Provide actual product specifications rather than inspiration photographs alone. Keep a record of approved models so a substitution does not silently change installation requirements or clearances.
Ask the contractor to explain preparation, waterproofing responsibilities, ventilation and how hidden damage will be handled. Clarify whether allowance figures include installation accessories and labor. Check the proposed scope with the municipal construction office; requirements depend on the work. If older materials could present a hazard, arrange the appropriate assessment before disturbing them. Build the budget around a complete scope, including making affected adjacent surfaces good.

Agree on the handoff between plumber, electrician, ventilation provider and remodeler. Ask which items must be inspected or checked before walls, floors and ceilings are closed. Keep change approvals in one place and avoid giving conflicting instructions to separate trades. Check delivery timing for fixtures that must be installed early. Do not let an available tile appointment force closure of work that is not ready.
At the walkthrough, operate fixtures, lighting and ventilation with the team present. Review unfinished items and ask how to report leaks or other concerns. Collect product manuals, care restrictions, warranties and any required completion records. Confirm who handles an issue that crosses trades. Plan maintenance around the installed materials rather than assumptions from the previous bathroom, and keep evidence of concealed work when the contractor can provide it.
Ordering finishes before confirming dimensions and rough-work requirements can create costly returns. Treating ventilation or concealed water-management details as minor accessories can also leave responsibilities unclear. The lowest visible-finish price is not necessarily a comparable whole-project price.
Bring a short description of your situation, the decisions already made, your timing and any documents relevant to the questions above. Ask each professional to identify what they can handle, what needs another specialist, and which decision must come first. Agree the scope and fees before authorizing work.
Depending on your circumstances, your team may also need Plumber, Accessibility specialist when individual needs warrant. These roles are included for planning completeness; an SJBA connection is not represented for them here.
Use these sources to check requirements relevant to your situation. Municipal approvals, provider scope and individual legal, tax or coverage decisions require direct verification.

Your planning workbook
Coordinate layout, concealed work, fixtures and ventilation, compare budgets, and keep track of inspections, handoffs and household arrangements.
Download the Bathroom Renovation Planning Kit — PDFFree PDF · 14 pages · Print and use at your own pace
Move to the next step
Tell SJBA where you are in the process and which kinds of help you need.