Stage 01 · Primary role
Remodeling professional
Remodeler
Coordinate the scope, estimate and responsibilities across the project.


SJBA Project Connections / Your Home
From your first ideas to the final walkthrough, learn how to plan your budget, coordinate the right professionals, and keep your kitchen project moving.
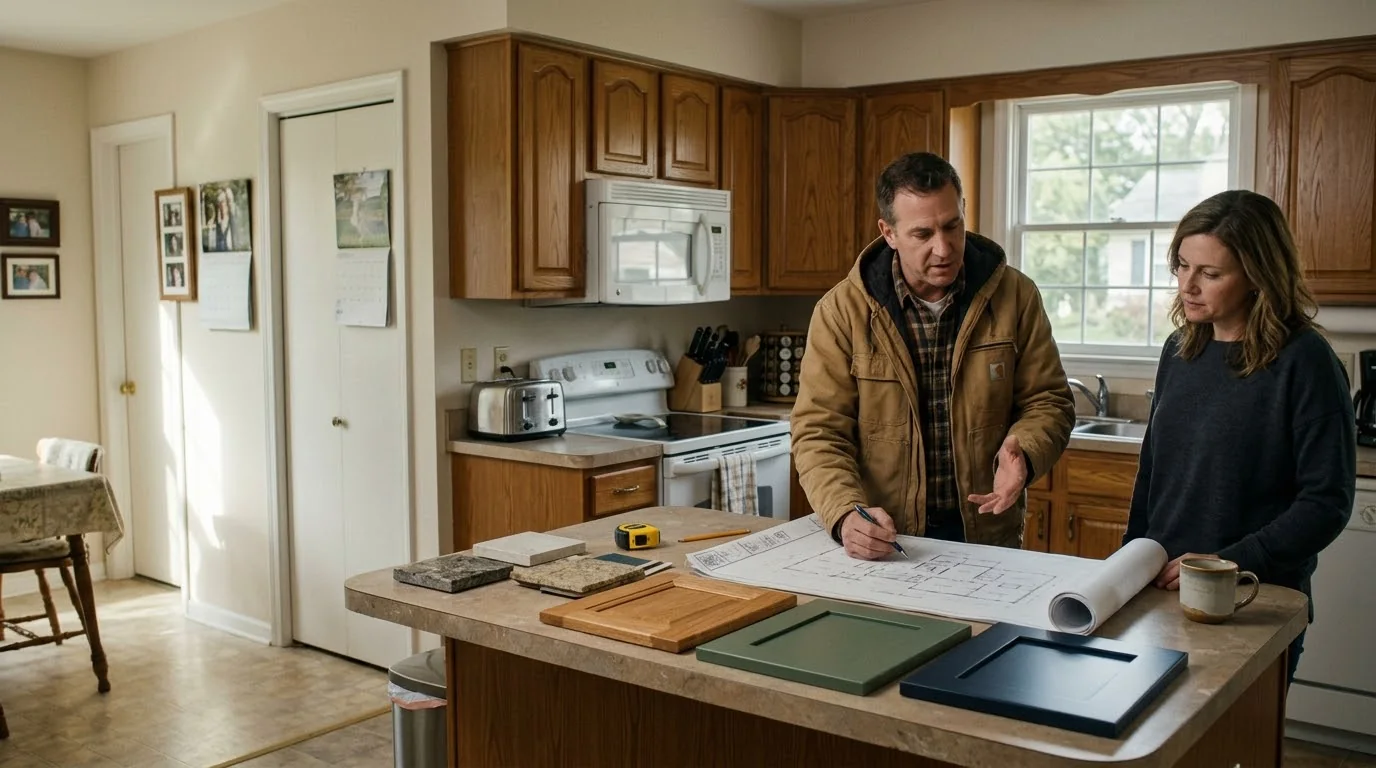
Start with your scope
Choose the option closest to your project. We'll show you the professional roles that may be relevant.
Explore the relevant planning stage
Request an IntroductionExplore the relevant planning stage
Request an IntroductionExplore the relevant planning stage
Request an IntroductionThese roles are a starting point, not a determination of permits, licensing or required trades. Confirm the proposed work and responsibility with the appropriate professionals and your municipality.
Your 6-stage guide
Choose your current stage to see relevant professional roles and current SJBA member connections. The complete guide follows below.
Clarify what needs to change and what should stay. Start with the remodeling lead; involve qualified design or engineering when the layout requires it.
Coordinate the scope, estimate and responsibilities across the project.
Provide qualified design or engineering when the proposed work requires it.
Compare the same inclusions and confirm who coordinates electrical, plumbing and mechanical work before accepting proposals.
Coordinate the scope, estimate and responsibilities across the project.
Review appliance requirements, circuits and lighting before finishes.
Discuss ventilation and related mechanical work; confirm whether the provider also covers your required plumbing scope.
Resolve trade requirements, drawings and responsibilities before construction. Confirm permits directly with the municipality and project professionals.
Coordinate the scope, estimate and responsibilities across the project.
Provide qualified design or engineering when the proposed work requires it.
Review appliance requirements, circuits and lighting before finishes.
Discuss ventilation and related mechanical work; confirm whether the provider also covers your required plumbing scope.
Plan access, temporary routines, debris removal and delivery timing with the project lead and waste-removal provider.
Coordinate the scope, estimate and responsibilities across the project.
Coordinate access, placement, accepted materials and collection.
Coordinate electrical and plumbing work before closing surfaces. Sequence preparation, painting and finishing with the remodeling lead.
Coordinate the scope, estimate and responsibilities across the project.
Review appliance requirements, circuits and lighting before finishes.
Discuss ventilation and related mechanical work; confirm whether the provider also covers your required plumbing scope.
Coordinate preparation and finish work after disruptive trades.
Review completed work, open items and care instructions with the professionals responsible for each part of the project.
Coordinate the scope, estimate and responsibilities across the project.
Review appliance requirements, circuits and lighting before finishes.
Discuss ventilation and related mechanical work; confirm whether the provider also covers your required plumbing scope.
Coordinate preparation and finish work after disruptive trades.
Current professional connections
Choose a project scope above to narrow this team. The stage selector shows the professional roles relevant to each decision; confirm which services your specific scope requires.
Stage 01 · Primary role
Remodeler
Coordinate the scope, estimate and responsibilities across the project.
Stage 02 · As needed
Provide qualified design or engineering when the proposed work requires it.
This expertise may be important for your project. This role is not an official SJBA category; consider arranging this service independently.
Stage 03 · As needed
Electrician
Review appliance requirements, circuits and lighting before finishes.

Stage 03 · As needed
Heating and Air Conditioning
Discuss ventilation and related mechanical work; confirm whether the provider also covers your required plumbing scope.

Runnemede Plumbing, Heating, Cooling & Electric
Chris
View Profile of Runnemede Plumbing, Heating, Cooling & ElectricStage 04 · As needed
Dumpster Rental & Waste Removal Services
Coordinate access, placement, accepted materials and collection.

Stage 05 · As needed
Painting Services
Coordinate preparation and finish work after disruptive trades.

Published October 14, 2026 · Updated October 14, 2026
A kitchen remodel becomes easier to plan when you separate the room you want from the work needed to build it. New cabinets in the same locations are one project. Moving the sink, adding appliances or opening a wall creates different coordination questions. Those differences affect the estimate, trade sequence and how long your household will operate without a complete kitchen.
Use this guide to define the project before comparing proposals. The professionals below may work directly for you or through your remodeling contractor. Clarify responsibility instead of hiring overlapping services.
Start with the problems your kitchen needs to solve. Turn preferences into a brief the project lead can evaluate before you commit to purchases.
Begin with the problems: insufficient storage, poor lighting, too little preparation space or an awkward traffic pattern. Describe how the room is used on an ordinary weekday, not only when entertaining. Rank the improvements you need, the ones you would like and the ones you can postpone.
Take photographs and record existing appliance information. Collect a small set of reference images with notes explaining what you like about them. A picture of a large island is less useful than explaining that you need seating for two without blocking the refrigerator.
Discuss the scope with a remodeling professional before committing to major purchases. Ask which ideas can be evaluated now and which need measured drawings, further investigation or specialist advice. Establish who will coordinate the work and communicate with the household.
Before moving on: create a one-page brief listing the problems to solve, preferred scope, budget boundary and any dates or household needs the team should understand.
Relevant roles: Remodeling professional; qualified design or engineering when required. Explore current connections.
Compare proposals against one shared scope. Identify who supplies, installs, approves and pays for each part of the work.
Ask each contractor to price the same outline. A proposal should help you understand what is included, excluded, still an allowance or waiting for a selection. Discuss demolition, disposal, protection of adjacent rooms, repairs to surfaces, trade work, installation and cleanup. Find out who purchases each material and what happens if an item arrives damaged or late.
Ask how concealed conditions and changes will be handled. Agree on a process for documenting a change, its cost and its effect on timing before the work proceeds. Decide how much budget flexibility you can maintain; no universal percentage can account for every home’s condition or project scope.
If you want to change a wall, opening or other structural element, ask whether an architect or structural engineer is required. Do not assume a general drafting service is qualified for the particular residential design or engineering task.
Relevant roles: Remodeling professional; architect or structural engineer where required. Explore current connections.

Resolve the technical requirements before finalizing finishes. Confirm who will coordinate drawings, applications, trade information and inspections.
Have the proposed work reviewed with the relevant municipal construction office. Requirements depend on what the project involves. New Jersey’s construction permit application resources identify separate technical sections for different kinds of work. Confirm the applications, responsible parties and inspection sequence for your project rather than assuming a cosmetic description covers everything planned.
An electrician needs the appliance specifications and lighting plan early enough to assess the required work. A plumbing or HVAC professional may need to review sink or dishwasher changes, ventilation and any heating or cooling affected by the layout. Confirm the proposed work with the provider directly, including who is responsible for plumbing, ventilation and any required specialist work.
Before cabinet and countertop decisions become final, coordinate the dimensions and connection requirements of appliances, fixtures and equipment. Ask who verifies measurements and who approves the information shared between suppliers and installers. One person should maintain the current selections list.
For work disturbing painted surfaces in older housing, discuss lead-safe requirements before demolition. The EPA’s Renovation, Repair and Painting guidance explains requirements for covered work in pre-1978 homes. Ask prospective contractors how they determine applicability and document the appropriate certification and work practices.
Relevant roles: Remodeling professional; electrician; plumbing/HVAC support; qualified design or engineering where required. Explore current connections.
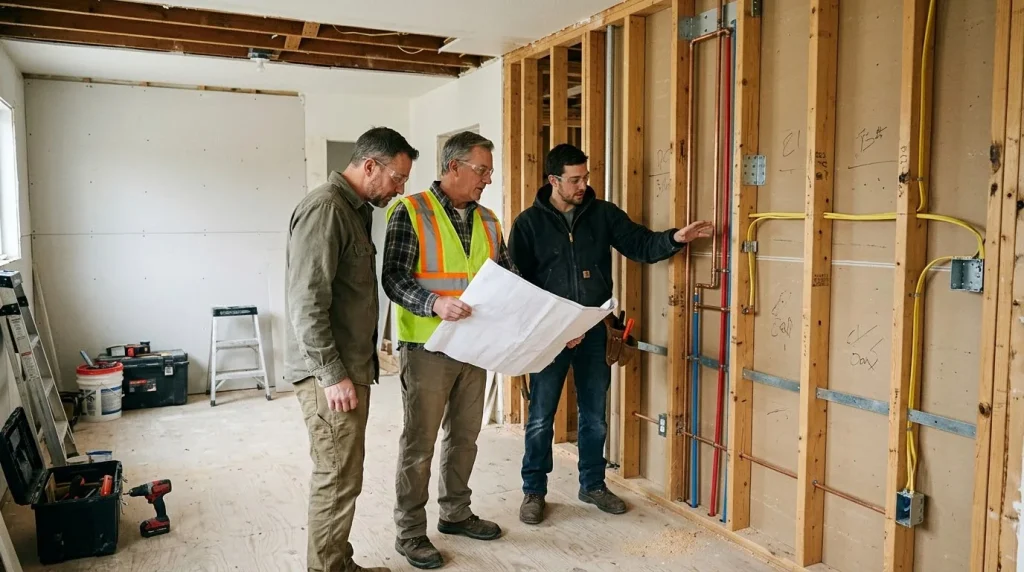
Plan how the household and work site will function together. Agree on access, deliveries, safety boundaries and communication before work starts.
Ask for a sequence of work and the decisions that could move it. Material delivery, trade access and inspections can affect the next step. A schedule is most useful when it identifies dependencies, not only a hoped-for completion date. Confirm which materials should be on site before demolition begins.
Plan a temporary food-preparation area and realistic arrangements for washing dishes, storing food and eating. Discuss work hours, access, pets, children, dust containment and protection of floors used by the crew. Decide how you will receive updates and who can authorize a change when you are unavailable.
If the project needs a dumpster, coordinate placement and collection with the contractor and dumpster provider. Check access, surface protection, accepted materials and any municipal or property restrictions. Ask whether disposal is already included in the remodeling agreement before arranging it separately.
Useful handoff: share the final selections, delivery information and access plan with the project lead. Keep a dated record of changes so the electrician, installer and other trades are not working from different versions.
Relevant roles: Remodeling professional; dumpster rental professional. Explore current connections.
Coordinate the order of work around dependencies. Keep measurements, inspections and documented changes ahead of the next installation.
Walk through the trade sequence with the remodeling professional. Ask which work must be inspected or verified before it is covered, when measurements for later components can be taken and how access will be preserved. Avoid using the appearance of progress as a reason to rush a necessary check.
Discuss painting preparation and timing around installation. A painting professional can explain which surfaces can be completed earlier and which touch-ups may be needed after other work. Confirm responsibility for damage or repairs to adjoining walls and trim.
Keep decisions moving by consolidating questions into the agreed communication channel. If an unexpected condition appears, ask for the options, implications and revised scope. A written decision helps everyone understand what has changed and reduces the chance of paying twice for work that must be undone.
Relevant roles: Remodeling professional; electrician; plumbing/HVAC support; painting professional. Explore current connections.
Finish with a shared record of what is complete and what remains. Know how to operate, maintain and seek follow-up support for the new kitchen.
Complete a walkthrough with the project lead. Create a specific list of unfinished or disputed items and record who will address each one. Check operation with the appropriate installers and request the manuals, product information, warranties and relevant approval or inspection records for the completed work.
Review the agreed payment terms alongside the status of the work. Ask for care instructions for new surfaces and a clear contact process for follow-up questions. Keep a record of product names and finishes so future maintenance does not start with guesswork.
Relevant roles: Remodeling professional and the installers responsible for the completed work. Explore current connections.

Source review: October 14, 2026.
Start with the actual scope. NJ DCA provides separate construction-permit technical sections for electrical, plumbing and other work. Ask your municipal construction office what applies to the changes you propose, who must apply and when inspections should be scheduled. A project label such as “refresh” does not decide the requirements. NJ DCA construction-permit resources.
Check credentials for the work being performed. Use the NJ home improvement contractor business registration lookup and the NJ professional license verification system for the applicable registration or trade/design license. Confirm the contracting business and the person responsible for specialist work. Membership in SJBA is not a substitute for those checks. Ask the construction office and an appropriately qualified architect or engineer whether the proposed changes require professional design or engineering.
Resolve lead-safe practices before disturbing older paint. EPA’s Renovation, Repair and Painting rules cover specified work disturbing painted surfaces in pre-1978 housing. Applicability and exceptions depend on the work and property. Ask the contractor how it determines coverage and which firm certification and work practices apply. EPA contractor guidance.
Confirm placement and access locally. Before scheduling a dumpster, ask the municipality about the proposed location, any approvals and right-of-way restrictions; also check property or association conditions. Do not assume rules for a driveway and a public street are interchangeable. For example, Cherry Hill publishes its streets and sidewalks code; use the rules and officials for your own municipality rather than applying another town’s requirements.
Bring your problem list, room photographs, approximate budget and any must-keep features. Tell the remodeling professional whether you are comparing possibilities or ready to define a contract. If a home purchase comes first, coordinate the renovation assumptions with the purchase budget rather than treating them as a separate future problem.

Your kitchen planning workbook
Keep your priorities, budget, and project decisions together with the SJBA South Jersey Kitchen Remodel Planning Workbook.
Free PDF • Print and use at your own pace
18 pages • 4.3 MB
Move to the next step
A successful kitchen project begins with clear priorities, realistic expectations, and coordinated professional responsibilities. Define what you want to accomplish, understand which decisions come first, and connect with the right professionals when their expertise becomes relevant.