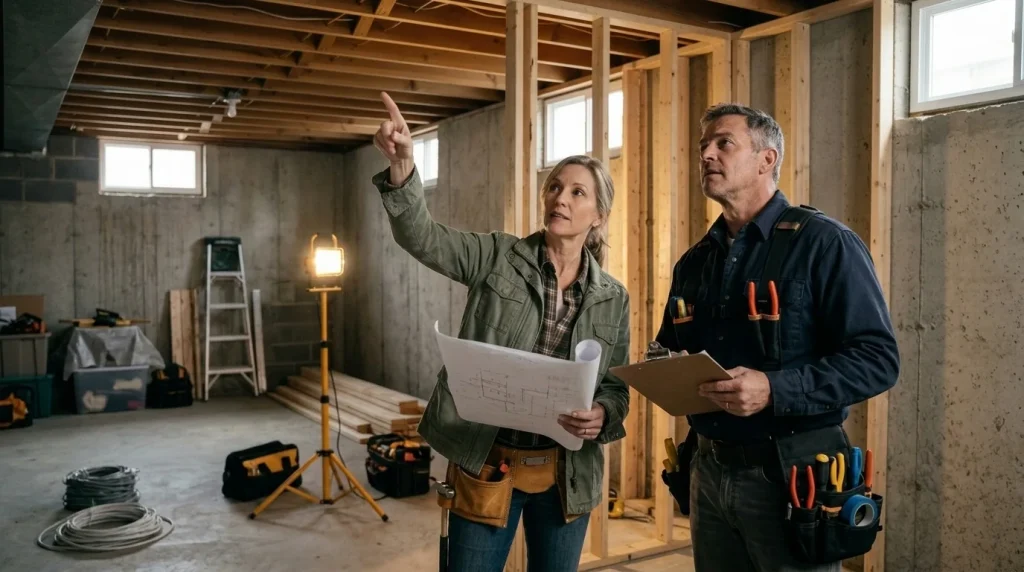
A basement can add useful space, but finishes should come after the room is shown to be suitable for the intended use. A playroom, bedroom, office and bathroom raise different questions. Start with moisture history, access and existing equipment, then build a plan that leaves those essentials workable.
List how the space will be used and who will use it. Record past leaks, dampness, odors, repairs and any areas you cannot inspect. Ask the remodeling team which conditions need specialist investigation before design. Concealing a damp wall is not a moisture-control plan. Keep access to electrical panels, shutoffs and mechanical equipment in the initial layout; a finished room should not make necessary service work impractical.
Confirm scope, qualifications, fees and availability directly.
Moisture and existing conditions · As your scope requires
Remodeling professional
Remodeler
Coordinate layout, construction and the sequence of specialist work.
This expertise may be important for your project, but no current approved SJBA member connection is available for this category. Consider arranging this service independently.
Moisture and existing conditions · As your scope requires
Restoration professional
Restoration Services
Assess prior water damage and coordinate remediation where appropriate.
This expertise may be important for your project, but no current approved SJBA member connection is available for this category. Consider arranging this service independently.
Moisture and existing conditions · As your scope requires
Plumber
Arrange this expertise independently when your scope requires it. Confirm relevant qualifications and experience before engaging a provider.
This expertise may be important for your project. This role is not an official SJBA category; consider arranging this service independently.
Your next step
Layout and structural questions
Measure ceiling obstructions, stairs, doors and furniture routes. A room that works on a floor sketch may not work under ducts or beside a low beam. Discuss the intended use with the municipal construction office and the appropriate design professional, particularly sleeping space, structural alterations or changes to exits. Confirm who prepares required drawings. Do not treat a drafting category as proof that a provider can perform every regulated design task.
Confirm scope, qualifications, fees and availability directly.
Layout and structural questions · As your scope requires
Remodeling professional
Remodeler
Coordinate layout, construction and the sequence of specialist work.
This expertise may be important for your project, but no current approved SJBA member connection is available for this category. Consider arranging this service independently.
Layout and structural questions · As your scope requires
Drafting professional
Drafting
Document proposed space and coordinate drawings within the provider’s confirmed scope. Drafting does not establish architectural, structural engineering or approval authority.
This expertise may be important for your project, but no current approved SJBA member connection is available for this category. Consider arranging this service independently.
Layout and structural questions · As your scope requires
Architect or structural engineer
Arrange this expertise independently when your scope requires it. Confirm relevant qualifications and experience before engaging a provider.
This expertise may be important for your project. This role is not an official SJBA category; consider arranging this service independently.
Your next step
Comfort, power and hidden work
Have the remodeler, electrician and HVAC provider agree on access, routes and sequencing. Resolve lighting positions and service clearances before framing closes options. Ask who schedules inspections and which work must remain visible for them. Document changes to the plan rather than relying on separate verbal instructions to each trade. Keep a simple decision log showing the change, reason, cost effect and authorization.
Confirm scope, qualifications, fees and availability directly.
Comfort, power and hidden work · As your scope requires
Remodeling professional
Remodeler
Coordinate layout, construction and the sequence of specialist work.
This expertise may be important for your project, but no current approved SJBA member connection is available for this category. Consider arranging this service independently.
Comfort, power and hidden work · As your scope requires
Electrician
Electrician
Plan circuits, outlets and lighting before walls and ceilings are closed.
This expertise may be important for your project, but no current approved SJBA member connection is available for this category. Consider arranging this service independently.
Comfort, power and hidden work · As your scope requires
HVAC professional
Heating and Air Conditioning
Evaluate comfort, ventilation and equipment access for the proposed use.
This expertise may be important for your project, but no current approved SJBA member connection is available for this category. Consider arranging this service independently.
Comfort, power and hidden work · As your scope requires
Plumber
Arrange this expertise independently when your scope requires it. Confirm relevant qualifications and experience before engaging a provider.
This expertise may be important for your project. This role is not an official SJBA category; consider arranging this service independently.
Explore all professional roles for this project
Not every project needs every role. Current member availability is resolved live; unrepresented specialties are identified below.
Stage 01–05 · As your scope requires
Remodeling professional
Remodeler
Coordinate layout, construction and the sequence of specialist work.
This expertise may be important for your project, but no current approved SJBA member connection is available for this category. Consider arranging this service independently.
Stage 01–05 · As your scope requires
Drafting professional
Drafting
Document proposed space and coordinate drawings within the provider’s confirmed scope. Drafting does not establish architectural, structural engineering or approval authority.
This expertise may be important for your project, but no current approved SJBA member connection is available for this category. Consider arranging this service independently.
Stage 01–05 · As your scope requires
Electrician
Electrician
Plan circuits, outlets and lighting before walls and ceilings are closed.
This expertise may be important for your project, but no current approved SJBA member connection is available for this category. Consider arranging this service independently.
Stage 01–05 · As your scope requires
HVAC professional
Heating and Air Conditioning
Evaluate comfort, ventilation and equipment access for the proposed use.
This expertise may be important for your project, but no current approved SJBA member connection is available for this category. Consider arranging this service independently.
Stage 01–05 · As your scope requires
Restoration professional
Restoration Services
Assess prior water damage and coordinate remediation where appropriate.
This expertise may be important for your project, but no current approved SJBA member connection is available for this category. Consider arranging this service independently.
Stage 01–05 · As your scope requires
Plumber
Arrange this expertise independently when your scope requires it. Confirm relevant qualifications and experience before engaging a provider.
This expertise may be important for your project. This role is not an official SJBA category; consider arranging this service independently.
Stage 01–05 · As your scope requires
Architect or structural engineer
Arrange this expertise independently when your scope requires it. Confirm relevant qualifications and experience before engaging a provider.
This expertise may be important for your project. This role is not an official SJBA category; consider arranging this service independently.
A basement can add useful space, but finishes should come after the room is shown to be suitable for the intended use. A playroom, bedroom, office and bathroom raise different questions. Start with moisture history, access and existing equipment, then build a plan that leaves those essentials workable.
01 · Define the room and investigate existing conditions
List how the space will be used and who will use it. Record past leaks, dampness, odors, repairs and any areas you cannot inspect. Ask the remodeling team which conditions need specialist investigation before design. Concealing a damp wall is not a moisture-control plan. Keep access to electrical panels, shutoffs and mechanical equipment in the initial layout; a finished room should not make necessary service work impractical.
02 · Test the layout before pricing finishes
Measure ceiling obstructions, stairs, doors and furniture routes. A room that works on a floor sketch may not work under ducts or beside a low beam. Discuss the intended use with the municipal construction office and the appropriate design professional, particularly sleeping space, structural alterations or changes to exits. Confirm who prepares required drawings. Do not treat a drafting category as proof that a provider can perform every regulated design task.
03 · Build a budget around hidden work
Request separate allowances for moisture-related work, demolition, mechanical changes, electrical work and finishes. Ask which existing conditions were assumed acceptable and what investigation would reduce uncertainty. If adding a bathroom, involve a plumber before settling the layout. Identify the decisions that must be made before ordering materials. A budget that spends everything on flooring and cabinetry leaves little flexibility when necessary work is uncovered.
Generated illustration.
04 · Coordinate the work behind the walls
Have the remodeler, electrician and HVAC provider agree on access, routes and sequencing. Resolve lighting positions and service clearances before framing closes options. Ask who schedules inspections and which work must remain visible for them. Document changes to the plan rather than relying on separate verbal instructions to each trade. Keep a simple decision log showing the change, reason, cost effect and authorization.
05 · Check the room as it will actually be used
Test lighting, doors and normal furniture placement. Ask the team to demonstrate equipment access and explain ventilation or maintenance needs. Confirm that outstanding inspection or approval items have been resolved for the authorized use. Collect photographs of concealed work where available. Watch for recurring moisture after completion and contact the appropriate professional if conditions change; new finishes do not establish that an old problem has disappeared.
Where plans can go off track
Finishing before investigating water entry can force demolition later. Other common conflicts include blocking equipment, buying furniture that cannot pass the stairs, and changing the room to sleeping use after approvals were based on another purpose. Resolve these choices while the plan is still inexpensive to change.
Questions before your next conversation
What must be investigated before finishes cover the existing structure?
Does the proposed use change the approval or design work required?
Who is responsible for each inspection and trade handoff?
How will future maintenance reach valves, panels and equipment?
Make your next step specific
Bring a short description of your situation, the decisions already made, your timing and any documents relevant to the questions above. Ask each professional to identify what they can handle, what needs another specialist, and which decision must come first. Agree the scope and fees before authorizing work.
Depending on your circumstances, your team may also need Plumber, Architect or structural engineer. These roles are included for planning completeness; an SJBA connection is not represented for them here.
Official resources for the details
Use these sources to check requirements relevant to your situation. Municipal approvals, provider scope and individual legal, tax or coverage decisions require direct verification.
Record moisture history and intended use, organize suitability and permit questions, compare budgets, and coordinate service access and construction steps.